Manufacturing Capabilities
Machining & Precision Finishing
Integrated processes for customer-specific precision components, development parts and batch production.
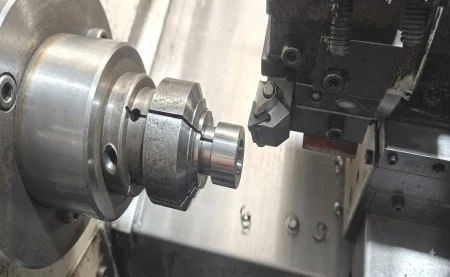
Precision at a Glance
Typical process capability.
Actual accuracy and surface finish depend on component geometry, material, dimensions, heat treatment, drawing requirements, tooling and process conditions.
±10 µmTurning capability
±3 µmGrinding capability up to
±1 µmLapping capability up to
Ra 0.05 µmFine surface finish up to
Technical Capability
Process, capacity, accuracy and finish.
Use this table for an initial capability check, then share the drawing for a component-specific feasibility review.
| Machine / Process | Capacity | Process Capability | Typical Accuracy | Typical Finish |
|---|---|---|---|---|
| CNC Turning | Max. Ø200 × 300 mm | Turning, facing, grooving, drilling, boring and threading | ±10–20 µm | Ra 0.8–3.2 µm |
| Polygon Turning | Max. Ø250 × 120 mm | Polygon profiles, multi-sided turning, grooving and precision turning | ±15–25 µm | Ra 1.6–3.2 µm |
| VMC Machining | X 800 × Y 400 mm | Milling, drilling, tapping, pocketing, contouring and profile machining | ±10–20 µm | Ra 0.8–3.2 µm |
| Centerless Grinding | Max. OD Ø100 mm | Through-feed and in-feed grinding | ±5–10 µm | Ra 0.2–0.8 µm |
| Duplex Grinding | Max. OD Ø150 mm | Double-side face grinding, parallelism and thickness control | ±5–10 µm | Ra 0.4–1.6 µm |
| Cylindrical Grinding | Max. Ø75 × 500 mm | Precision OD grinding and fine finishing | ±3–5 µm | Ra 0.2–0.4 µm |
| Bore Grinding | Max. ID Ø75 × 90 mm | Precision internal bore grinding | ±3–5 µm | Ra 0.2–0.4 µm |
| ID & OD Lapping | Max. OD Ø90 × 100 mm | Internal and external lapping, precision sizing and superfinishing | ±1–3 µm | Ra 0.05–0.20 µm |
| Conventional Milling | — | Milling, slotting, keyway and general machining | ±20–50 µm | Ra 1.6–6.3 µm |
| 4-Axis Drilling | 300 × 300 × 300 mm | Multi-position drilling, tapping and hole machining | ±20–30 µm | Ra 1.6–3.2 µm |
| Tapping Machine | Up to M20 | Internal thread tapping | Applicable thread standard | — |
| Automatic Cutting | Max. Ø260 mm | Automatic bar and round material cutting | ±50–100 µm | — |
* Typical achievable values. Final capability is confirmed only after drawing and process review.
Processes in Operation
Machining and finishing under one roof.
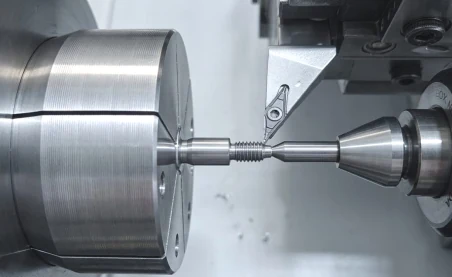
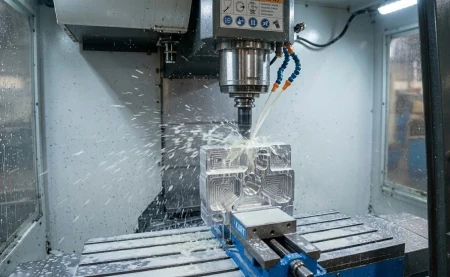
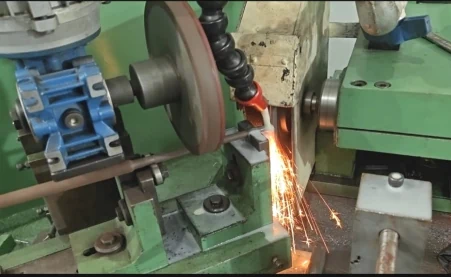
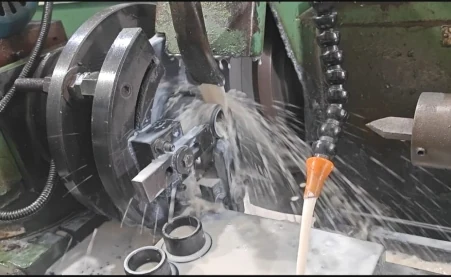
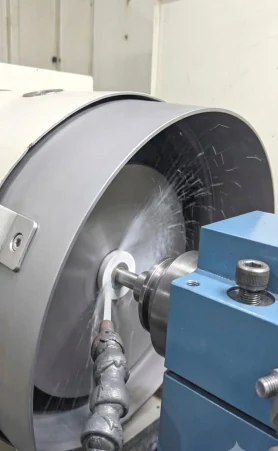
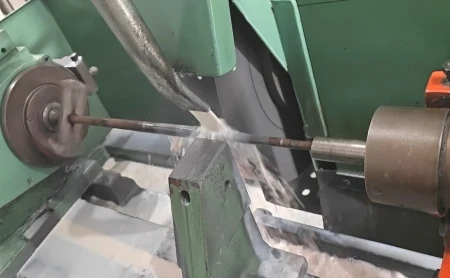
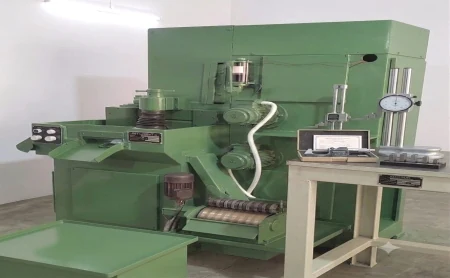
Genuine production photographs from the Gurukrupa Mechanic Works facility.